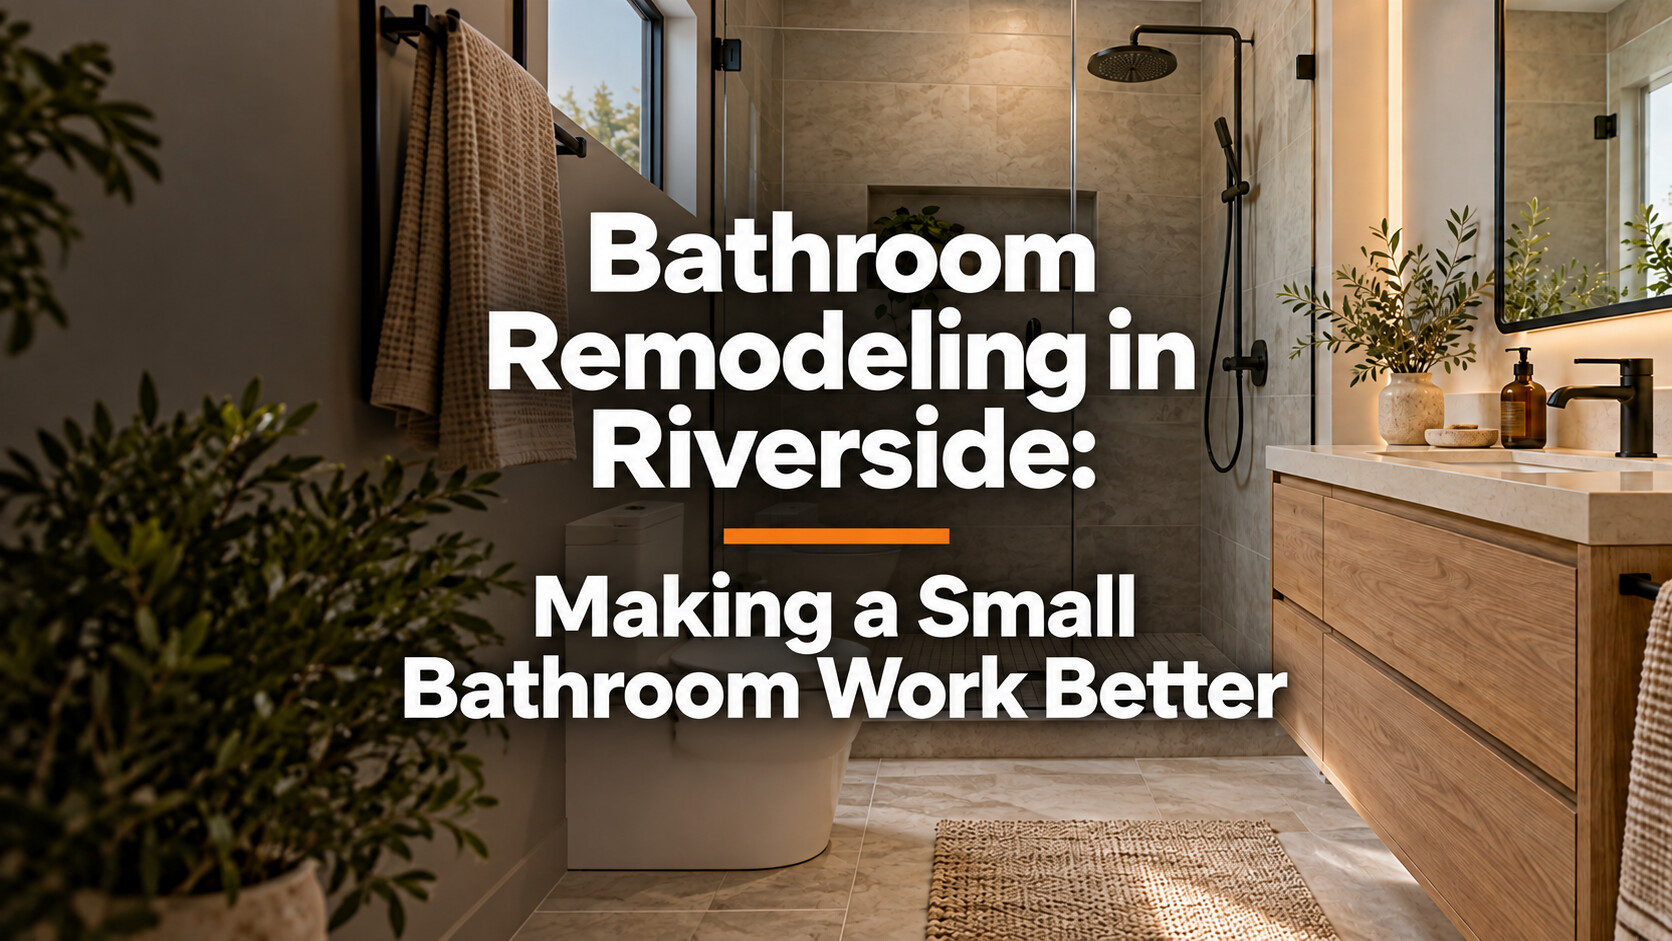
Bathroom Remodeling in Riverside: Making a Small Bathroom Work Better
A small bathroom can have attractive finishes and still be frustrating to use. A door hits the vanity, towels live in another room, or the only clear counter space disappears after the morning routine. Successful bathroom remodeling in Riverside starts by identifying those everyday problems before choosing tile.
The goal is to make the available space work better. Sometimes that means changing the layout. In other cases, a better-sized vanity, a different shower enclosure, and carefully placed storage can improve the room without moving every fixture.
Start with the moments that feel crowded
Walk through a normal morning and write down where movement stops. Can someone open a drawer while standing at the sink? Does the bathroom door block the towel hook? Is getting into the shower awkward when the floor mat is down?
Photographs help, but measurements tell the more useful story. Record the room dimensions, door openings, window locations, and existing fixture positions. Include the space occupied by open doors and drawers. Ask your remodeling contractor to review these conditions before recommending a layout.
For a shared bathroom, describe whether two people need the room at once. A room used by one person at a time may benefit more from a generous single-sink counter than from squeezing in a second sink.
Compare a smaller vanity with better-organized storage
A large cabinet is not automatically the most useful cabinet. Deep shelves can bury small items, while plumbing may consume much of the space beneath the sink. Compare usable drawer interiors and shelf access instead of judging storage by exterior width alone.
A shallower vanity may improve circulation, but check the resulting sink size and countertop landing space. A wall-mounted vanity can make more floor visible and simplify cleaning beneath it, while a floor-standing design may offer different storage options. Neither choice fixes a poor layout by itself.
Make a short inventory: daily toiletries, spare paper products, cleaning supplies, towels, and electrical grooming tools. Assign each category a home. Keep frequently used items easy to reach, and avoid adding open shelves that create another crowded surface.
Evaluate the shower as part of the whole room
The shower enclosure affects both movement and visual openness. Compare how a hinged door opens with how a sliding enclosure operates. Review the actual entry opening and cleaning access, not just the appearance of the glass.
If you are considering replacing a tub with a shower, discuss how the household uses the tub and what the change involves beneath the finishes. Ask about drainage, waterproofing, ventilation, and transitions between surfaces. A larger shower can be appealing, but it should not leave the rest of the room difficult to navigate.
Treat accessibility preferences as design inputs from the beginning. Explain whether seated use, easier entry, or future support features matter to your household so the project team can evaluate appropriate options.
Use finishes and lighting to support the layout
Consistent finishes can help a compact room feel calmer. Limit competing patterns, compare tile samples together, and look at them under lighting similar to the finished room. Consider cleaning requirements alongside color and texture.
Lighting should support tasks at the mirror as well as general movement. Coordinate mirrors, light fixtures, switches, and storage before installation. Adding a decorative fixture after the cabinet plan is finished can create avoidable conflicts.
Plan for the Riverside review process
For a property within Riverside city limits, the city's Building & Safety forms and handouts include a residential kitchen and bath remodel standard drawing. Use that resource as a starting point with your project team to identify the applicable documents and approvals. An Inland Empire mailing address alone does not establish the permitting jurisdiction.
Questions to bring to your consultation
Do all the fixtures need to move?
No. Ask for a comparison between improving the existing arrangement and relocating fixtures. Evaluate how each option addresses your specific circulation and storage problems, together with its construction scope.
Should I select tile or the vanity first?
Set the layout and fixture dimensions first. Then coordinate the vanity, shower system, tile, lighting, and other selections as a complete plan before ordering.
Discuss your Riverside bathroom remodel with SCS
Scott Construction Solutions offers Bathroom Remodeling Services for homeowners in the Inland Empire. Bring your measurements, photographs, and three biggest frustrations to a conversation with SCS. A clear list of priorities makes it easier to discuss a bathroom that fits your routine and available space.